.png)

Bright, Connected Main Level in Hartland, WI

At a glance: Kitchen, family room, laundry & baths · Hartland, WI · Investment: $100,000–$250,000
The story
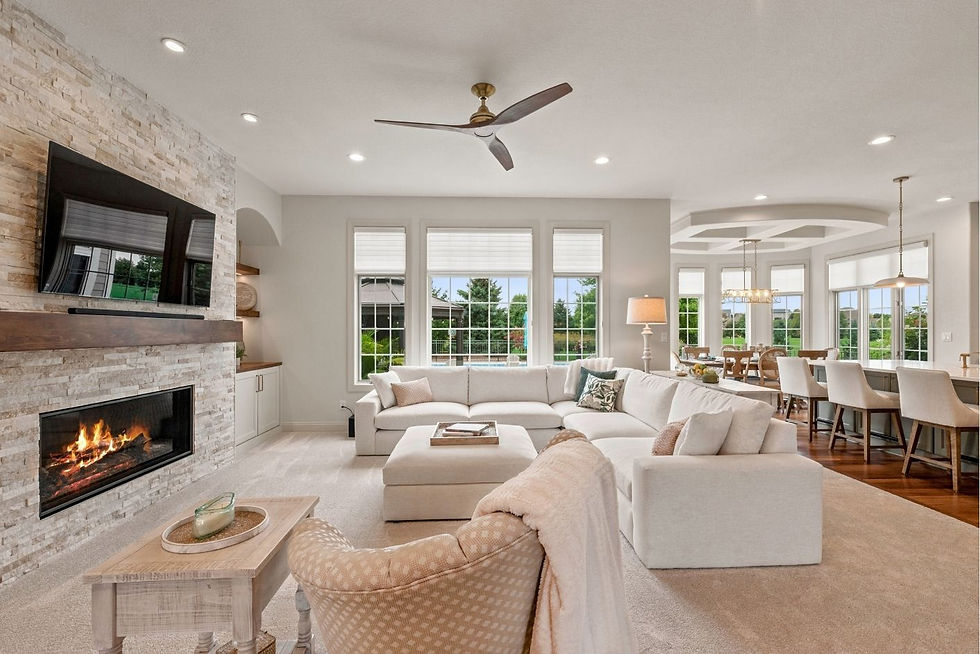
Heavy wood tones, dark granite and an angled two-tier island made this open-concept main level feel dark and cramped, and the family room fireplace had no clear focal point. The homeowners wanted a bright, cohesive space built for family gatherings, without changing the home's footprint or losing its character.
The design
We kept the existing perimeter cabinets and refinished them in Benjamin Moore White River, which cut waste and freed up budget for a new island, natural stone and a showpiece fireplace wall. Ivory Taj Mahal counters, brushed brass fixtures and the home's original Brazilian teak floors, refinished with a durable finish built for daily use, tie the kitchen and family room together.
Featured details
Custom island: Nearly 10 feet long and finished in Sherwin-Williams Mountain Road, with storage on every side, seating for four and a clear path between the sink, range and pantry.
Range wall: Full-height Ivory Taj Mahal with a matching floating shelf beneath a lit arched niche.
Built-in microwave: Now set in a clean surround above a coffee station.
Stacked-stone fireplace wall: A custom mantel and new gas fireplace, flanked by arched niches with lit maple shelving.
Seamless details: New trim and doors match the home's original profiles, and the laundry room and both bathrooms were refreshed to match.
Thinking about refreshing your main level? Schedule a complimentary consultation with our design team.


Comments