
Adding a Bathroom to Your Basement: What's Involved and What Affects the Cost
A bathroom is one of the most useful things you can add when you finish a basement. It means guests don't have to head upstairs, kids can play downstairs all afternoon, and a lower-level guest suite or game room finally feels complete.
It's also one of the more involved parts of a basement project, because water has to get in and out of a space that sits below the rest of the house. Here's what Lake Country homeowners should know before they start.
Start with how you'll use it
The right basement bathroom depends on who will use it and how often:
Powder room: A toilet and sink. Great for a game room, home theater or bar area where guests just need a quick stop.
Three-quarter bath: Adds a shower. The most popular choice for basements with a guest room, home gym or golf simulator.
Full bath: Adds a tub. Best if the lower level includes a guest suite where family or friends stay for days at a time.
Thinking about the whole lower level first, including where the bedroom, bar or media room will go, helps us place the bathroom where it's most convenient.
Plumbing: the biggest factor
The biggest question is whether your basement already has a plumbing rough-in:
If your basement has a rough-in, meaning drain lines were stubbed in when the house was built, the project is usually simpler. We'll check whether the location works for your layout.
If there's no rough-in, we add one, cutting into the concrete floor to run new drain lines, then patching and leveling it.
Either way, we look at the plumbing during our visit, so it's planned into the design and the estimate from the start.
Ventilation and moisture
Basements already tend to run cooler and more humid than the rest of the house, so ventilation matters even more in a lower-level bathroom. A properly sized exhaust fan vented to the outside helps prevent condensation, mildew and musty smells. In our Wisconsin climate, it's one detail we never skip.
Making it feel like part of the home
A basement bathroom shouldn't feel like an afterthought. The same design choices that make a main-floor bath feel finished work just as well downstairs:
Layered lighting, since most basement baths have little or no natural light. A vanity light, recessed lights and a lit shower niche make a big difference.
Heated floors, which keep tile comfortable on a concrete slab, especially in winter.
Durable, moisture-friendly finishes, like porcelain tile and solid-surface or quartz vanity tops.
A walk-in shower with glass, which opens up a small space and feels more like a main-floor bath than a basic tub surround.
Finishes that match the rest of the lower level, so the bathroom connects to the bar, family room or guest suite around it.
Real basement bathrooms from Lake Country
A full guest suite bath in Lisbon
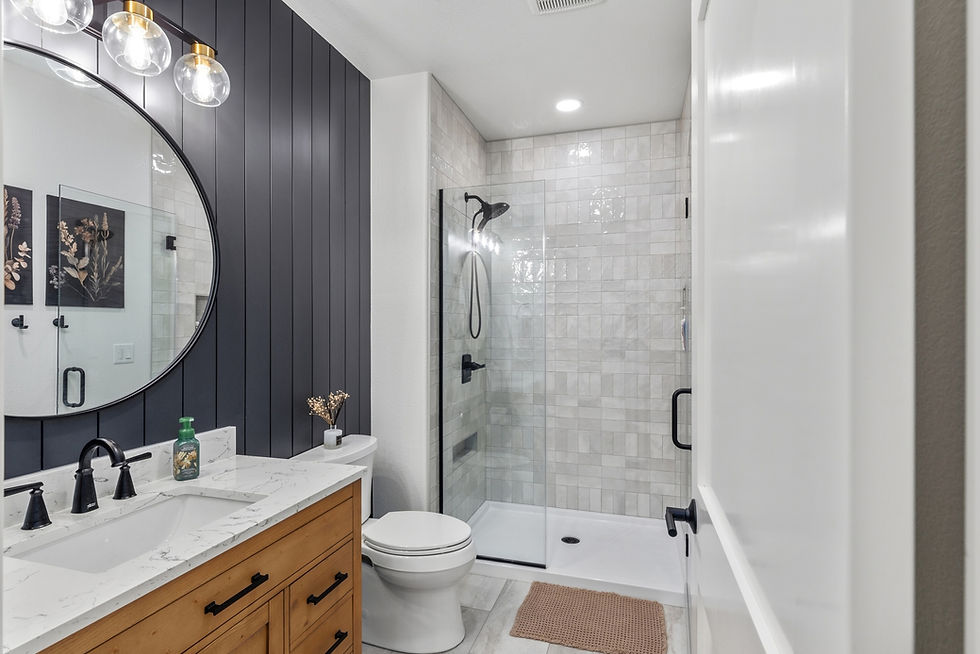
This Lisbon basement already had a plumbing rough-in, so we built a guest suite with its own full bath around it, along with a wet bar, a playroom and a home gym. With a bedroom and bathroom on the same level, family and friends have a private place to stay.
A refreshed lower-level bath in Hartland

This Hartland lower level includes an updated bathroom alongside a wet bar, family room and bedroom or den. Drag the before-and-after slider in the project story to see how much the vanity area changed.
A refreshed bath in a golf simulator basement in Muskego
This award-winning lower level, which earned a 2025 NARI Remodeler of the Year Silver award from NARI Milwaukee, includes a refreshed bathroom to go with its golf simulator, full kitchen, theater area and home gym. It's a lower level designed for people to spend the whole day.
What affects the cost
Every basement bathroom is different. The biggest factors are:
Whether there's an existing rough-in, or new drain lines need to be run
Where the bathroom sits relative to existing plumbing
The size of the bathroom and whether it includes a shower, tub or both
Tile, fixtures, vanity and heated floors
Ventilation and electrical work
How the bathroom fits into the rest of the basement project
Because a basement bathroom is usually part of a larger lower-level finish, we include it in your preliminary ballpark estimate along with the rest of the project. Most of our basement projects begin around $75,000, and every project is custom. For more detail, see our guide to basement finishing costs in Wisconsin.
Frequently asked questions
Can you add a bathroom to a basement that's already finished? Often, yes. It usually means opening some walls and floor to run plumbing, then refinishing them, so it's easiest to plan during a larger update.
Do you handle the permits? Yes. We handle the permits and inspections required for the work.
If we add a basement bedroom, do we need anything else? A basement bedroom typically needs an emergency escape opening, like an egress window. Learn more in our guide to egress windows for Wisconsin basements.
Can a basement bathroom have a walk-in shower? Yes. Walk-in and curbless showers work well in basements and are one of the most popular choices our clients make.
Planning your lower level?
A bathroom is one piece of a well-planned basement. From guest suites and wet bars to golf simulators and home theaters, we design and build lower levels across Waukesha County and Lake Country from our office in Pewaukee. Learn more about our basement remodeling and bathroom remodeling, or get inspired by these basement bar ideas.


Comments