

A Whole Home Renovation That Opened Up Everyday Life
Location: Pewaukee, WI Scope: Kitchen remodel, primary bathroom remodel, structural wall removal, 12-foot patio door installation
This family knew a whole home renovation was coming the day they bought their house. They waited five years for the right time (a pandemic delay pushed things back further), but the wait paid off. What started as a closed-off kitchen and a dated primary bath became a completely reimagined main level, built for a family that cooks together, hosts holidays, and actually wants to spend time in every room of their home.
The Homeowners' Vision
The family wanted a true chef's kitchen with room to raise their kids and host large gatherings. Their wish list included:

1
An open, connected layout between the kitchen, dining, and living spaces
2
A large island built for both cooking and hosting
3
A 12-foot slider to bring in natural light and set up future outdoor living
4
A resort-style primary bath for a daily escape from busy schedules
5
Better traffic flow throughout, with a more functional, guest-friendly bathroom layout
Better traffic flow throughout, with a more functional, guest-friendly bathroom layout
The original kitchen was boxed in from the family room by a wall that housed a plumbing vent stack, and a peninsula that blocked movement and offered little real seating. Storage was limited to standard-height cabinets, and the appliance layout didn't do the space any favors: the range sat crammed in a corner, and the refrigerator opened straight into a hallway.
What changed:
Removed the dividing wall and peninsula
This meant relocating the plumbing vent stack through a finished basement, done with selective sub-floor and drywall removal so the rest of the lower level stayed untouched.


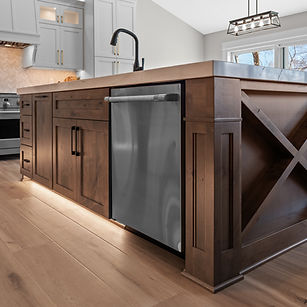
Built a statement island in rustic alder
Anchors the new open floor plan and gives the family a real gathering spot for cooking, homework, and entertaining.


Relocated the range to a new focal wall
Framed by a custom wood hood and flanked by glass-front upper cabinets. A built-in microwave/oven combo and drawer storage on either side keep the workflow smooth.


Added a walk-in pantry with roll-out shelving
and extended the wall cabinets to full height for more storage.

Installed a 12-foot triple sliding patio door
Floods the space with natural light and opening a direct sightline to the outdoors, with room for a future sunroom down the line.


Added a custom wood beam
over the island for architectural character that ties the kitchen into the adjoining living space.


Drawings & Renderings


